

17 BROOK FARM COURT G 17GPERRY HALL, MD 21128
Due to the health concerns created by Coronavirus we are offering personal 1-1 online video walkthough tours where possible.
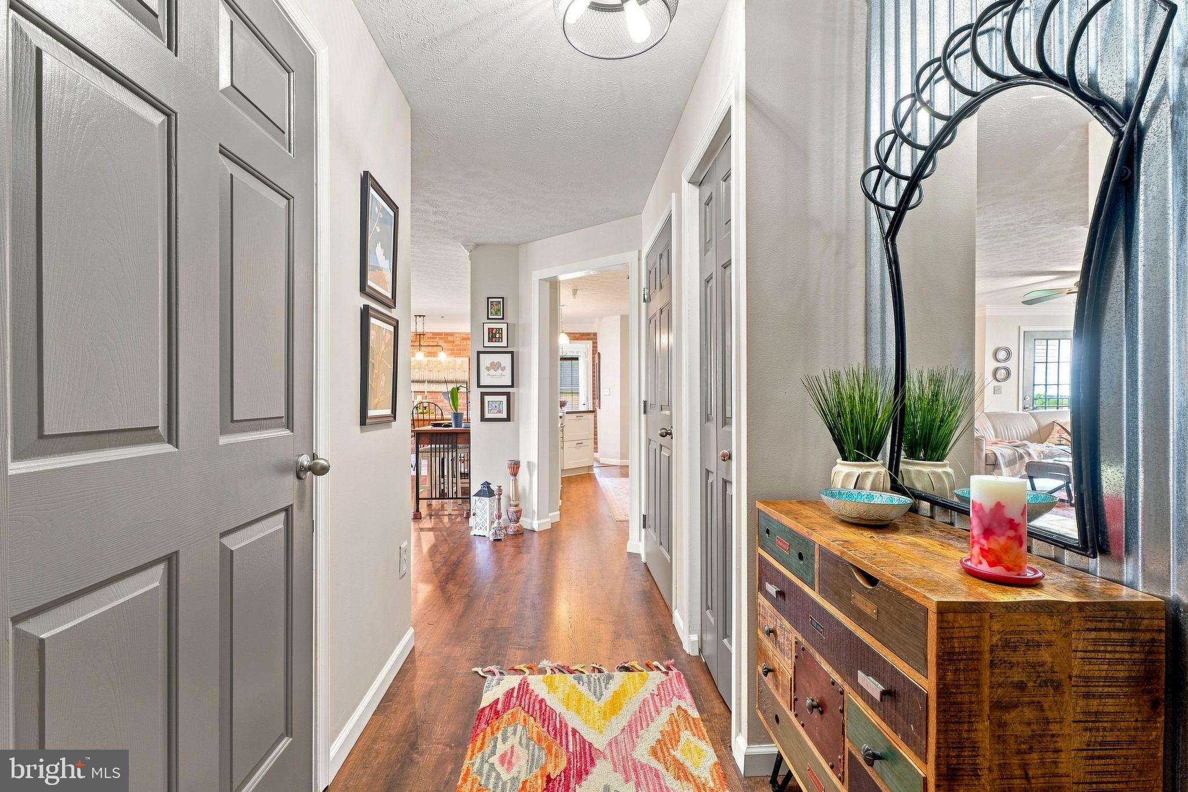
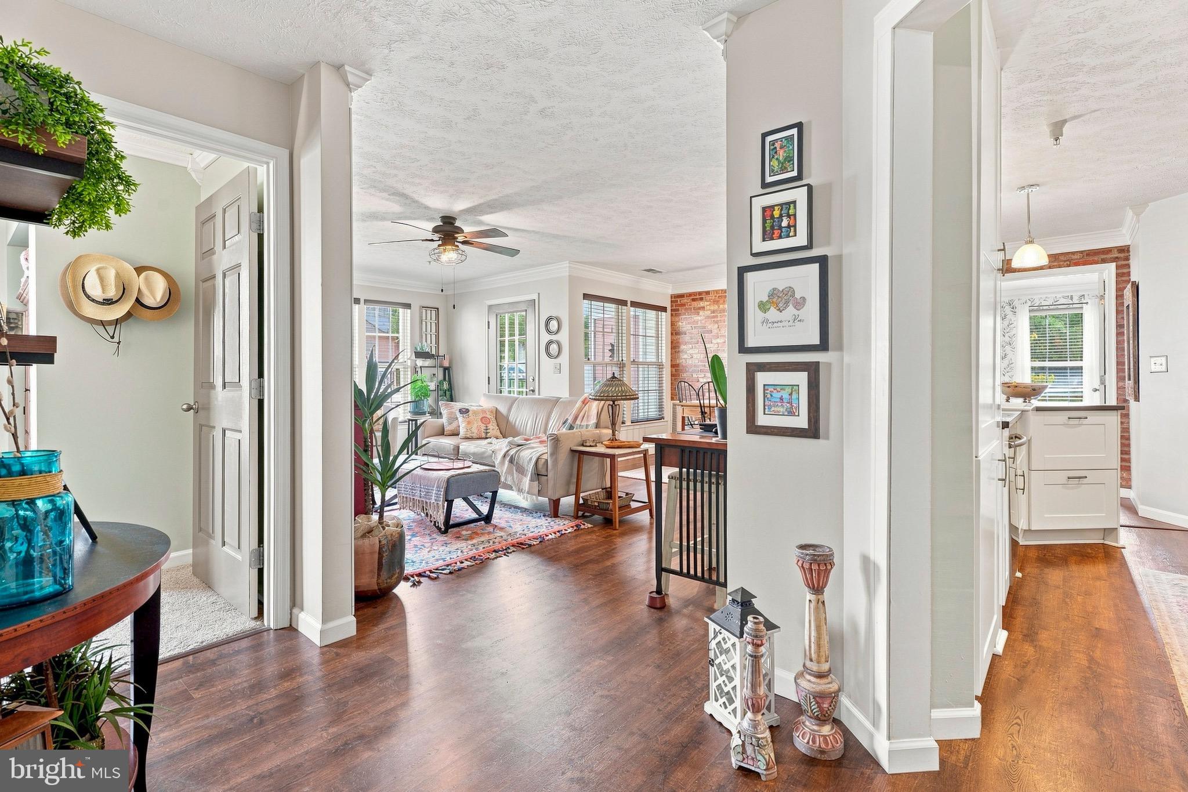
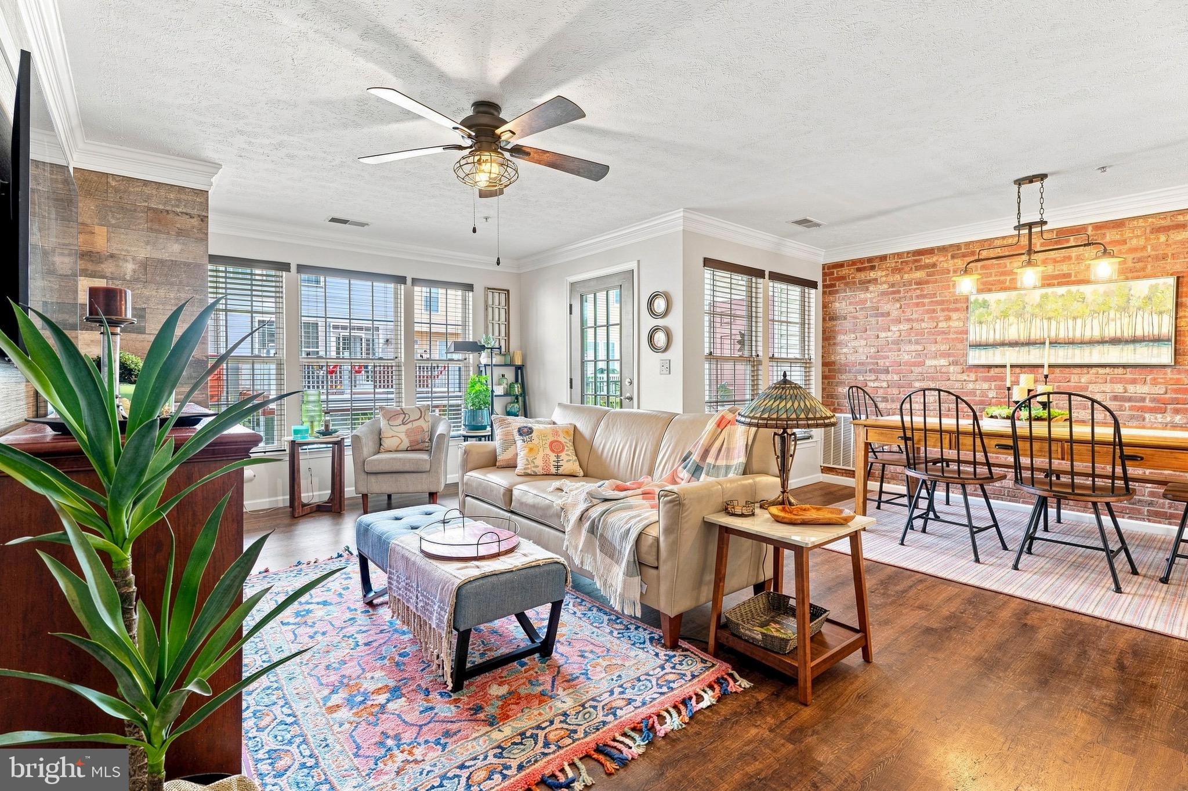
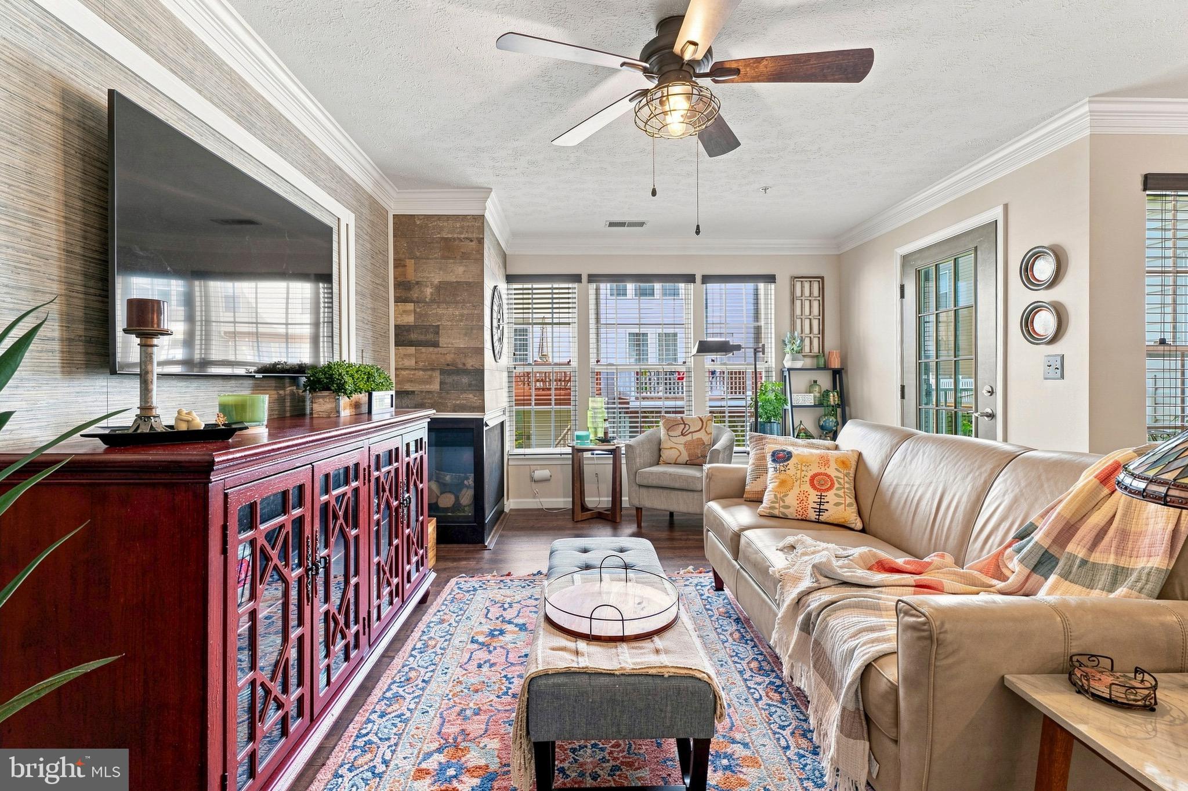
Not your typical condo. THIS ONE HAS PERSONALITY. From the moment you walk in, this home feels different in all the right ways. With over 1,200 square feet of living space, it offers a bright, open layout with room to spread out, entertain, work from home, or simply relax. Warm flooring, exposed brick, crown molding, custom accent walls, stylish lighting, and a cozy fireplace come together to create a space that feels polished, comfortable, and full of character. The main living and dining areas flow naturally together and are filled with natural light. The exposed brick adds warmth and texture, while the fireplace creates a true focal point for the room. Whether you are hosting friends, enjoying a quiet night in, or setting up a comfortable work-from-home space, the layout gives you plenty of flexibility. The updated kitchen keeps the look clean and modern with white cabinetry, stainless steel appliances, sleek countertops, a tile backsplash, farmhouse-style sink, pendant lighting, and generous storage. The cabinetry also includes a custom tall pantry, giving you even more space for groceries, small appliances, and everyday kitchen essentials. The kitchen opens easily to the main living space, making the entire home feel connected and inviting. In-unit laundry is conveniently tucked nearby, adding another everyday feature that makes this condo easy to live in. The primary suite is a true standout. Spacious, bright, and thoughtfully finished, it features great natural light, a stylish accent wall, and distinctive sliding glass doors that lead to a large walk-in closet and private bath. The updated primary bath includes a glass-enclosed tiled shower, modern vanity, and clean, attractive finishes that give the space a comfortable, spa-like feel. A second bedroom offers plenty of flexibility for guests, a home office, den, hobby room, or additional living space. A second full bath adds even more convenience, while custom touches throughout the home give each room its own personality. Step outside to the covered private balcony and enjoy a quiet spot for morning coffee, an evening drink, or a little fresh air at the end of the day. Elevator access adds to the convenience, while the generous square footage makes this home feel more substantial than the typical condo. The location is just as appealing. You are only minutes from Honeygo Run Regional Park, Honeygo Village shopping, dining, and professional services, the public library, and a wide variety of everyday conveniences. Restaurants, shopping, recreation, and daily essentials are all close by, making it easy to enjoy the best of the surrounding area without giving up the comfort of home. Stylish, spacious, comfortable, and anything but cookie-cutter, this is a condo with character, warmth, and a personality all its own.
| 9 hours ago | Status changed to Active | |
| 9 hours ago | Listing updated with changes from the MLS® | |
| yesterday | Listing first seen on site |

The real estate listing information is provided by Bright MLS is for the consumer's personal, non-commercial use and may not be used for any purpose other than to identify prospective properties consumer may be interested in purchasing. Any information relating to real estate for sale or lease referenced on this web site comes from the Internet Data Exchange (IDX) program of the Bright MLS. This web site references real estate listing(s) held by a brokerage firm other than the broker and/or agent who owns this web site. The accuracy of all information is deemed reliable but not guaranteed and should be personally verified through personal inspection by and/or with the appropriate professionals. Properties in listings may have been sold or may no longer be available. The data contained herein is copyrighted by Bright MLS and is protected by all applicable copyright laws. Any unauthorized collection or dissemination of this information is in violation of copyright laws and is strictly prohibited. Copyright © 2020 Bright MLS. All rights reserved.
Did you know? You can invite friends and family to your search. They can join your search, rate and discuss listings with you.